
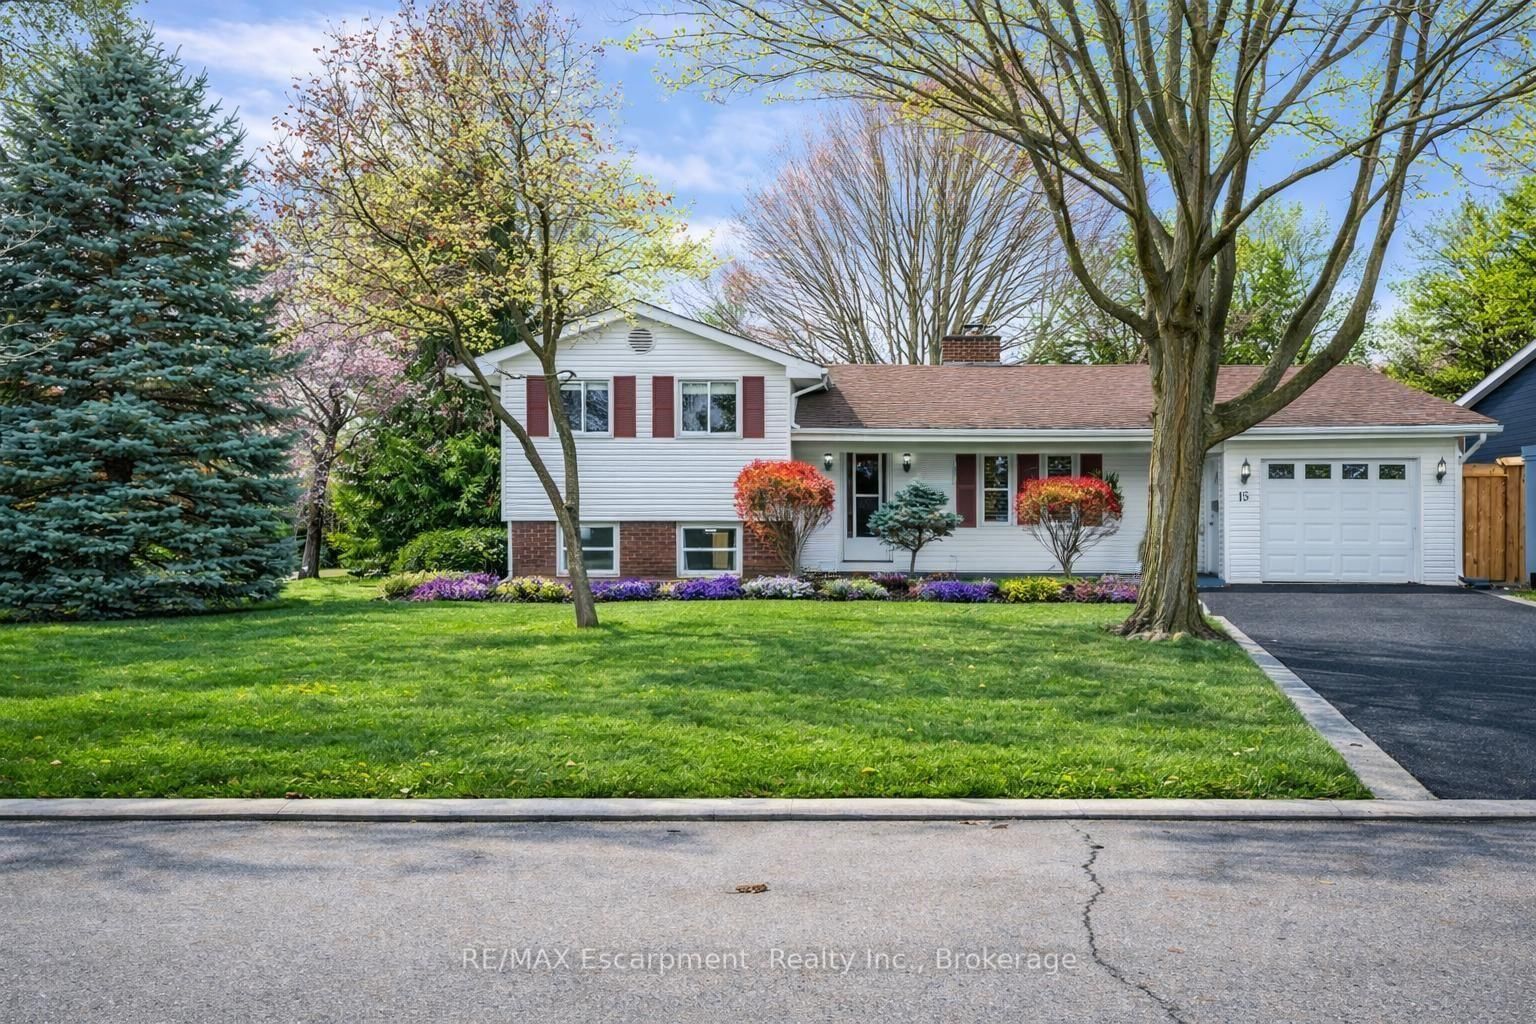
<-- style PDP --> 255 Highview Crescent, London South - Detached for sale for $749,900
  • new
  • for sale

255 Highview Crescent

London South, Ontario, N6J 4E1 - South O

$749,900

  • Neighbourhood

    South O

  • Major Intersection

    HIGHVIEW AVE WEST

  • Listed Since: 12 day(s)

  • Last update: 3 day(s) ago

Overview

  • Property Type

    Detached, Sidesplit 4

  • Bedrooms

    3

  • Bathrooms

    2

  • Basement

    Part Fin

  • Kitchen

    1

  • Total Parking

    5 (1 Attached Garage)

  • Lot Size

    50.13x100.3 (Feet)

  • Taxes

    $4,174.00 (2025)

  • Type

    Freehold

Property Description

Property description for 255 Highview Crescent, London South

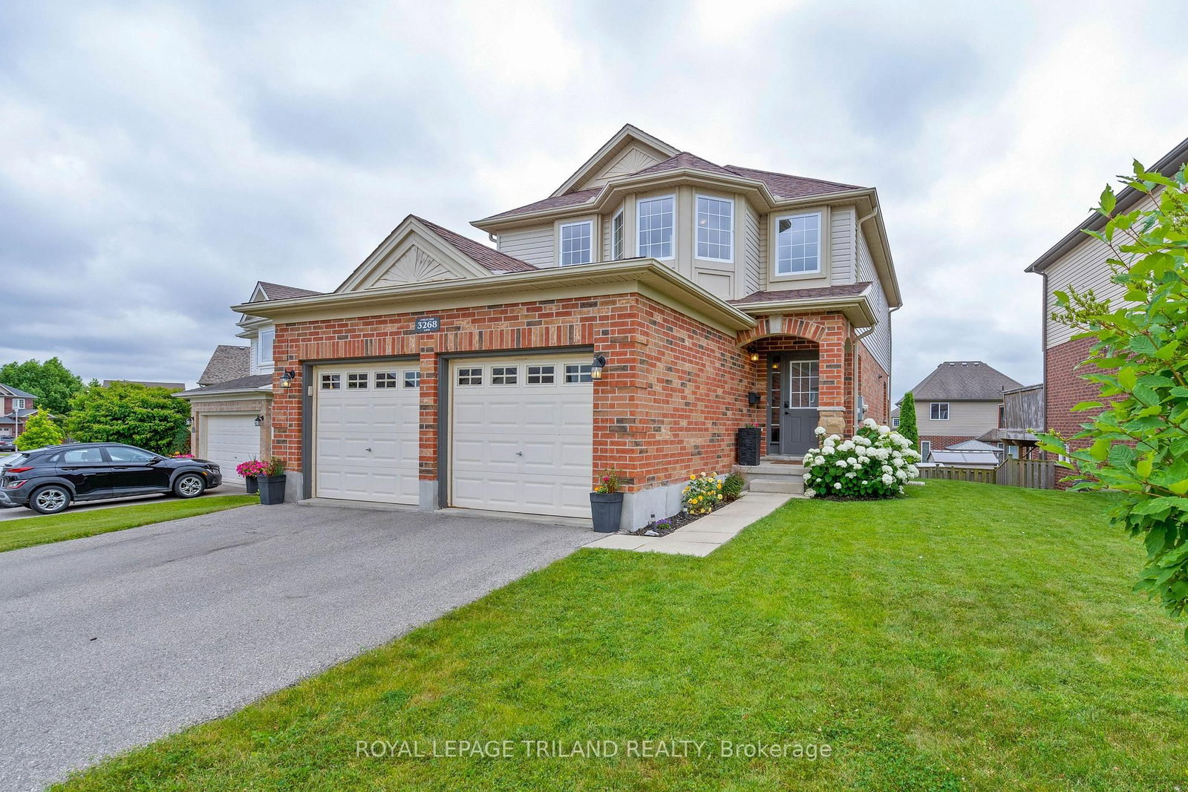
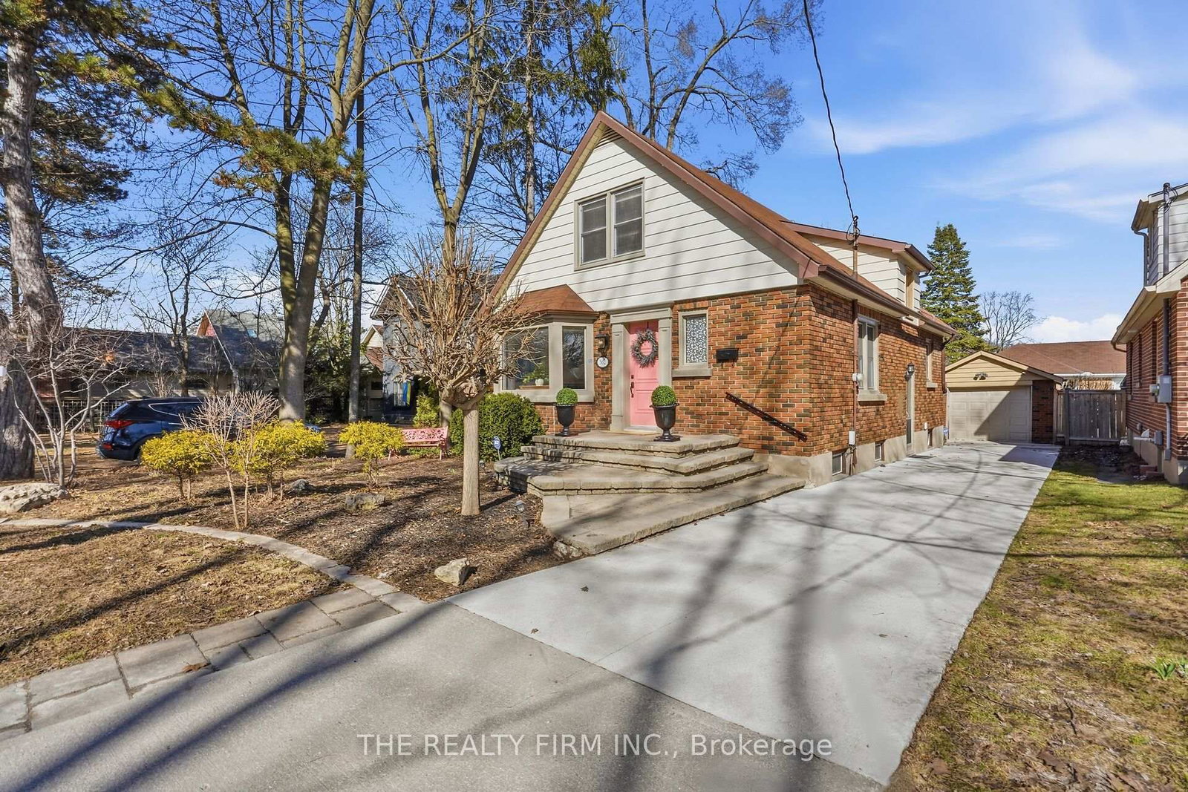
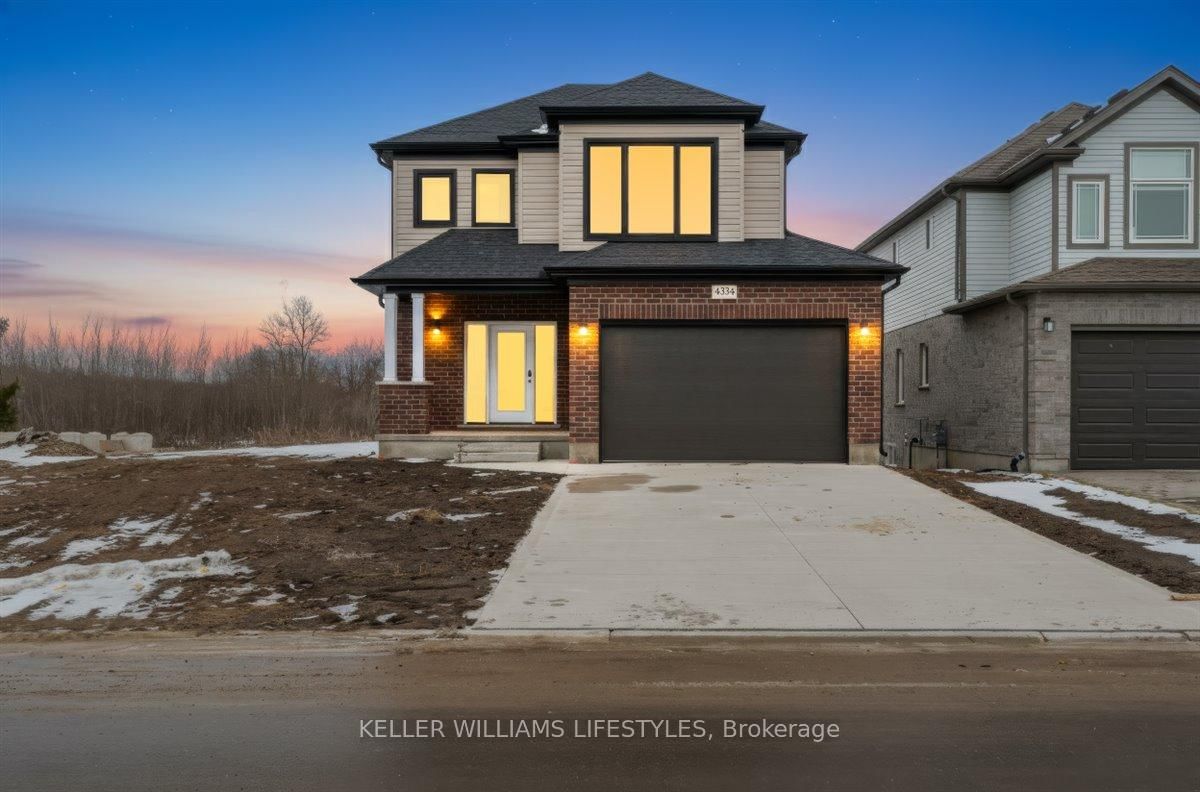
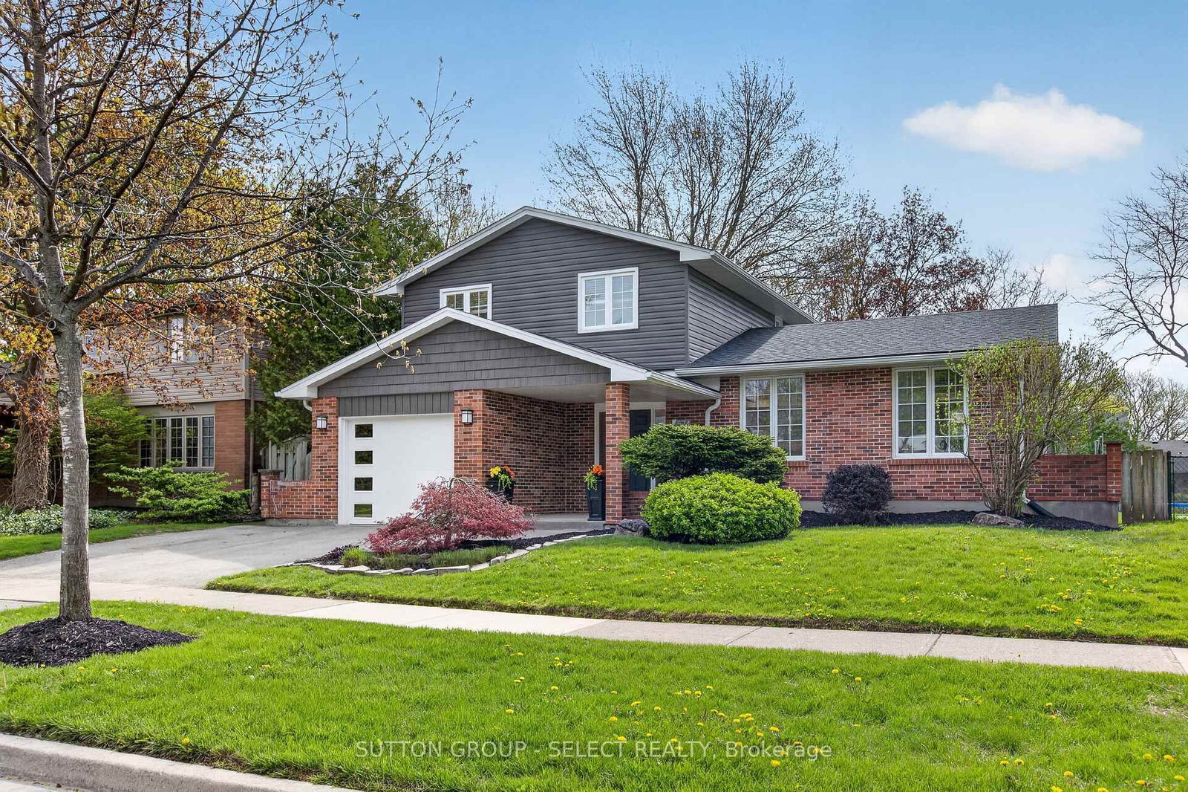
Welcome to this beautifully updated home located in a charming neighbourhood close to excellent schools, parks, shopping, Highland golf course, great restaurants, Victoria Hospital, and just a short drive to downtown London. Pride of ownership is evident throughout this move-in ready property, offering numerous updates and stylish upgrades designed for comfortable family living. The bright open concept main floor features a stunning living room highlighted by an elegant electric fireplace set on a custom accent wall complete with a wood mantel and hidden storage. Entertain with ease at the built-in beverage counter with beverage fridge, all overlooking the beautifully designed kitchen featuring a walk in pantry, stainless steel appliances, recessed lighting, and modern fixtures that create a warm and contemporary atmosphere. Updated windows and doors(2021) flood the home with natural light, enhancing every room. The cozy family room offers a charming gas fireplace and newer patio doors leading to a spacious backyard 2-tier deck overlooking the private fenced and treed lot with a large storage shed. Upstairs you'll find three generous bedrooms, all featuring built-in custom closets, along with a beautifully renovated bathroom with a heated floor included a heated shower floor. The lower level offers a partially finished basement ideal for a home gym or future rec room, plus ample storage space and laundry area. A recently installed tankless water heater adds to the home's efficiency and value. Include dare all appliances, along with a full-size fridge and upright freezer. Completing the home is a single attached garage with convenient inside entry and double wide driveway that can fit 4 cars. This is a truly beautiful home that has been lovingly maintained, you won't be disappointed.

Listed by ROYAL LEPAGE TRILAND REALTY

  • MLS #

    X13117984

  • Sq. Ft

    1500-2000

  • Sq. Ft. Source

    MLS

  • Lot Irregularities

    n/a

  • Year Built

    31-50

  • Pool

    None

  • Drive

    Inside Entry, Pvt Double

  • Garage

    Attached, 1 spaces

  • Total Parking

    5

  • Family Room

    Y

  • Den

    Y

  • Exterior

    Brick

  • Fireplace

    Y

  • Roof

    Shingles

  • Foundation

    Poured Concrete

  • Elevator

    n/a

  • Water View

    n/a

  • Laundry Level

    Lower

  • Heat

    Forced Air

  • A/C

    Central Air

  • Water

    Municipal

  • Water Supply

    n/a

  • Sewers

    Sewers

  • Central Vac

    N

  • MLS #

    X13117984

  • Sq. Ft

    1500-2000

  • Sq. Ft. Source

    MLS

  • Lot Irregularities

    n/a

  • Year Built

    31-50

  • Pool

    None

  • Drive

    Inside Entry, Pvt Double

  • Garage

    Attached, 1 spaces

  • Total Parking

    5

  • Family Room

    Y

  • Den

    Y

  • Exterior

    Brick

  • Fireplace

    Y

  • Roof

    Shingles

  • Foundation

    Poured Concrete

  • Elevator

    n/a

  • Water View

    n/a

  • Laundry Level

    Lower

  • Heat

    Forced Air

  • A/C

    Central Air

  • Water

    Municipal

  • Water Supply

    n/a

  • Sewers

    Sewers

  • Central Vac

    N

Thinking of Selling?

Find Out Your Home’s Value in Today’s Market!

No Email or Signup is required to view your home estimate.

estimate your home value

Contact Manoj Kukreja

Sales Representative,
Century 21 People’s Choice Realty Inc.,
Brokerage
(647) 576 - 2100

Manoj profile avatar

Inventory Graph

10 9 8 7 6 5 4 3 2 1 0 3 Months of inventory SELLER'S Market BALANCED Market BUYER'S Market

Mortgage Calculator

This data is for informational purposes only.

Mortgage Payment per month

Principal Amount

Interest

Total Payable

Amortization

Amortization

Closing Cost Calculator

This data is for informational purposes only.

Closing Cost Total for this property

Total Cash flow for purchasing this property

Down Payment(%)*
Additional information

Provincial Land Transfer Tax

Ontario Land Transfer Tax Rebate

Toronto Land Transfer Tax

Toronto Land Transfer Tax Rebate

PST on CMHC Insurance Premium

Lawyer Fees

$2,825

Government Registration Fee's

$164

Title Insurance

Closing Cost Total

Total Cash flow for purchasing this property

Provincial Land Transfer Tax

Ontario Land Transfer Tax Rebate

Toronto Land Transfer Tax

Toronto Land Transfer Tax Rebate

PST on CMHC Insurance Premium

Lawyer Fees

$2,825

Government Registarion Fee's

$164

Title Insurance

Down Payment(%)*

* A down payment of less than 20% is permitted only for first-time home buyers purchasing their principal residence. The minimum down payment required is 5% for the portion of the purchase price up to $500,000, and 10% for the portion between $500,000 and $1,500,000. For properties priced over $1,500,000, a minimum down payment of 20% is required.

Thinking of Selling?

Find Out Your Home’s Value in Today’s Market!

No Email or Signup is required to view your home estimate.

estimate your home value

Contact Manoj Kukreja

Sales Representative, Century 21 People’s Choice Realty Inc., Brokerage
(647) 576 - 2100

Manoj profile avatar

Recent Sold Listings in South O, London South

Popular Cities